Concrete masonry units, often called CMUs or concrete blocks, are manufactured in modular sizes so walls can be planned accurately. Concrete Masonry Block Dimensions in the United States commonly include a nominal face size of 8 inches high by 16 inches long, with widths of 4, 6, 8, 10, and 12 inches. The actual block is typically ⅜ inch smaller in each direction to leave space for mortar joints.
Understanding Concrete Masonry Block Dimensions helps homeowners, contractors, architects, and property managers estimate materials, coordinate openings, and choose the right wall thickness. The correct size depends on wall height, structural loads, reinforcement, moisture exposure, fire resistance, and project requirements.
Readers planning a new block wall or structural repair can also learn more about concrete masonry services in NYC.
What Are Standard Concrete Masonry Block Dimensions?
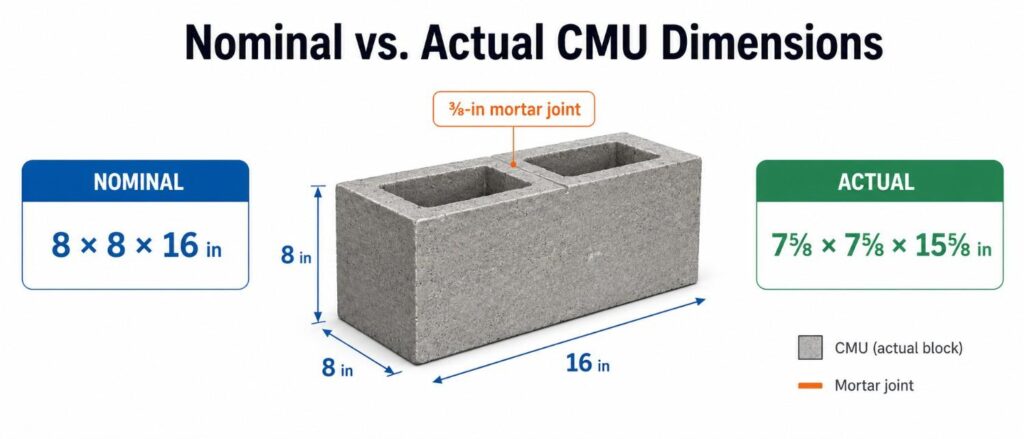
Standard CMUs are described by nominal dimensions. A nominal size includes the block and its mortar joint, while the actual size describes the physical unit before installation.
The most common example is the nominal 8 × 8 × 16-inch block. Its actual dimensions are generally about 7⅝ × 7⅝ × 15⅝ inches. Once a typical ⅜-inch mortar joint is added, the installed module measures approximately 8 × 8 × 16 inches.
This modular system makes wall layout more predictable. Contractors can plan course heights, wall lengths, corners, and openings without excessive cutting. Exact measurements may vary by manufacturer and block profile, so product data should be checked before ordering.
Nominal vs. Actual Concrete Block Dimensions
The difference between nominal and actual size is essential:
- Nominal size: The planned size of the block plus its mortar joint
- Actual size: The manufactured size of the block itself
- Typical mortar joint: About ⅜ inch
An 8-inch wall is usually built with a block approximately 7⅝ inches wide. Mortar completes the nominal 8-inch module.
Confusing these measurements can create layout problems. An opening planned from actual block sizes rather than nominal modules may end up out of alignment. On renovation projects, existing masonry should also be measured because older or specialty units may not match current standard sizes.
Standard (Concrete Masonry Block Dimensions) CMU Sizes Chart
| Nominal size (W × H × L) | Approximate actual size | Typical wall thickness | Common uses |
|---|---|---|---|
| 4 × 8 × 16 in. | 3⅝ × 7⅝ × 15⅝ in. | 4 in. | Partitions, veneers, utility spaces |
| 6 × 8 × 16 in. | 5⅝ × 7⅝ × 15⅝ in. | 6 in. | Interior walls and light-duty enclosures |
| 8 × 8 × 16 in. | 7⅝ × 7⅝ × 15⅝ in. | 8 in. | Foundations, exterior walls, structural work |
| 10 × 8 × 16 in. | 9⅝ × 7⅝ × 15⅝ in. | 10 in. | Taller or heavier masonry walls |
| 12 × 8 × 16 in. | 11⅝ × 7⅝ × 15⅝ in. | 12 in. | Foundations and engineered walls |
These Concrete Masonry Block Dimensions are common reference sizes, not universal specifications. Half blocks, bond beam units, lintel units, corner blocks, and architectural shapes may have different profiles or cell arrangements.
Common CMU Sizes and Their Uses
4-Inch Concrete Blocks
Four-inch CMUs are commonly used for non-load-bearing partitions, veneers, backing walls, and utility enclosures. Their narrow profile preserves space but provides less room for grout, reinforcement, insulation, or utilities.
6-Inch Concrete Blocks
Six-inch blocks are often used for partitions, enclosures, and selected light-duty walls. Their suitability for load-bearing work depends on the complete design, including block strength, grout, reinforcement, connections, and foundation support.
8-Inch Concrete Blocks
The 8 × 8 × 16 concrete block is one of the most widely used CMU sizes. It is commonly selected for foundation walls, garages, exterior walls, shafts, and commercial partitions.
Its hollow cells can receive reinforcing steel and grout where required. Approved plans should identify wall thickness, reinforcement spacing, grout placement, and connections rather than leaving these decisions to guesswork.
Size is not the only factor that affects material handling; understanding how much a concrete block weighs also helps with delivery, labor, and structural planning.
10-Inch and 12-Inch Concrete Blocks
Wider CMUs may be used when a wall needs more mass, stiffness, fire resistance, or space for reinforcement. They can appear in tall walls, foundation construction, retaining applications, and heavy commercial work.
A wider block does not automatically make a wall safe. Soil pressure, drainage, wall height, footing design, loads, and reinforcement are especially important for retaining and below-grade walls.
Wider structural units should be selected and installed as part of properly planned professional masonry services.
How Mortar Joints Affect CMU Wall Dimensions
Mortar joints complete the modular system. A 7⅝-inch-high block plus a ⅜-inch bed joint creates an 8-inch course. Three courses therefore produce approximately 24 inches of finished wall height.
Horizontally, a 15⅝-inch-long block plus a ⅜-inch head joint creates a 16-inch module. This spacing helps coordinate corners, control joints, intersecting walls, and openings.
Consistent joints matter. Oversized or uneven joints can affect appearance, wall alignment, quantities, and opening locations.
For estimating, a nominal 8 × 16-inch block face covers about 0.89 square foot, or approximately 1.125 blocks per square foot before waste. Openings should be deducted, and extra units should be allowed for cuts, damage, corners, bond beams, and specialty details.
Types of Concrete Masonry Units
Hollow and Solid Blocks
Hollow blocks contain internal cores that reduce weight and can receive reinforcement and grout. Solid blocks contain more concrete and may be specified for particular details. Product descriptions should be reviewed because internal configurations and densities vary.
Bond Beam, Corner, and Jamb Blocks
Bond beam blocks contain a channel for horizontal reinforcement and grout. Corner units finish wall ends or intersections, while jamb units help form door and window openings.
These units may share the same nominal Concrete Masonry Block Dimensions as standard blocks, but their internal webs differ. Count them separately during material takeoff.
Split-Face and Architectural CMUs
Architectural CMUs may have split, scored, polished, ground, or textured faces. Even when the nominal module is standard, visible profiles, corner details, colors, and joint treatments can vary. Samples should be approved before installation.

How to Choose the Right Concrete Block Size
Selecting the right Concrete Masonry Block Dimensions requires a review of the complete wall system.
Consider:
- Load-bearing or non-load-bearing use
- Wall height, length, and support
- Interior, exterior, or below-grade exposure
- Reinforcement and grout requirements
- Door, window, beam, floor, and roof connections
- Fire, sound, moisture, and insulation needs
- Local requirements and approved plans
- Material handling, access, labor, and budget
On renovation projects, a replacement block may have the correct nominal size but a different face texture, color, density, or cell pattern. Measuring the existing wall and reviewing a sample can prevent a visible mismatch.
Structural CMU walls, foundations, and retaining walls should follow approved project documents and qualified professional guidance.
Concrete Block Dimensions in Inches and Millimeters
| U.S. nominal size | Nominal metric equivalent | Approximate actual metric size |
|---|---|---|
| 4 × 8 × 16 in. | 102 × 203 × 406 mm | 92 × 194 × 397 mm |
| 6 × 8 × 16 in. | 152 × 203 × 406 mm | 143 × 194 × 397 mm |
| 8 × 8 × 16 in. | 203 × 203 × 406 mm | 194 × 194 × 397 mm |
| 12 × 8 × 16 in. | 305 × 203 × 406 mm | 295 × 194 × 397 mm |
These are practical conversions, not a universal international standard. Sizes vary by country, manufacturer, and construction system. Purchase orders should clearly state whether dimensions are nominal or actual.
Projects that combine multiple masonry materials should also account for standard brick dimensions when coordinating wall thicknesses and openings.
Why Correct Concrete Masonry Block Dimensions Matter
Accurate Concrete Masonry Block Dimensions affect wall alignment, opening sizes, reinforcement, flashing, insulation, finishes, and labor planning.
An incorrect width can conflict with foundations, coping, cladding, door frames, or waterproofing. A small layout error repeated across several units can move an opening out of position or create unnecessary field cuts.
Correct sizing also improves cost control by helping teams estimate blocks, mortar, grout, reinforcement, delivery needs, and labor more reliably.
Professional CMU Installation in New York City
Choosing the right block is only one part of a durable masonry wall. Layout, mortar consistency, reinforcement, grout, flashing, drainage, control joints, and weather protection all affect performance.
For property owners planning block installation or masonry repairs in New York City, SK Group NYC Corp can assess site conditions, wall requirements, access, and installation needs. Existing NYC buildings may also require careful matching of older masonry and surrounding finishes.
Project-specific structural decisions should follow approved plans, applicable requirements, manufacturer guidance, and the responsible design professional’s direction.
Frequently Asked Questions
What is the standard size of a concrete masonry block?
A common CMU has a nominal size of 8 × 8 × 16 inches and an approximate actual size of 7⅝ × 7⅝ × 15⅝ inches. Common nominal widths also include 4, 6, 10, and 12 inches.
What is the actual size of an 8 × 8 × 16 concrete block?
The actual size is commonly about 7⅝ inches wide, 7⅝ inches high, and 15⅝ inches long. The remaining ⅜ inch allows for the mortar joint.
Why are concrete blocks smaller than their nominal size?
The nominal size includes the mortar joint. Manufacturing the unit slightly smaller lets the block and mortar create predictable measurements for wall courses, openings, corners, and intersections.
How many concrete blocks are needed for a wall?
For standard 8 × 16-inch block faces, multiply the wall’s net square footage by approximately 1.125. Subtract openings first, then add an allowance for cuts, damage, corners, bond beams, and specialty units.
Are all CMU dimensions the same?
No. Standard modules are common, but exact measurements, cell patterns, textures, densities, and specialty shapes vary. Confirm current manufacturer data before ordering, especially when matching existing masonry.
Conclusion
Concrete Masonry Block Dimensions follow a simple modular principle: the actual block is usually smaller than its nominal size so the mortar joint completes the planned measurement. A nominal 8 × 8 × 16-inch CMU commonly measures about 7⅝ × 7⅝ × 15⅝ inches.
Before ordering, confirm the wall purpose, block width, product dimensions, mortar joints, reinforcement, exposure, and opening layout. Manufacturer data and approved plans should guide the final selection.
For project-specific masonry planning in New York City, SK Group NYC Corp can help evaluate existing conditions and installation requirements.