Building a home in New York City requires much more than selecting a floor plan and hiring a contractor. Successful residential construction brings together design, budgeting, permits, structural work, skilled trades, inspections, material procurement, and day-to-day project coordination. In NYC, limited site access, neighboring properties, existing building conditions, zoning considerations, and local approval requirements can make careful pre-construction planning especially important.
For homeowners, understanding these moving parts before construction begins can help reduce avoidable changes, improve budgeting decisions, and create more realistic expectations. This guide explains the residential building process in NYC, what can affect cost and timing, and what to evaluate before trusting a contractor with your home.
What Is Residential Construction?
Residential construction is the process of building, expanding, or substantially improving a property intended for people to live in. Depending on the project, it can include new home construction, structural additions, major alterations, custom home building, and extensive improvements to an existing residence.
A complete project can involve:
- Architectural and structural planning
- Site preparation and foundation work
- Framing and structural construction
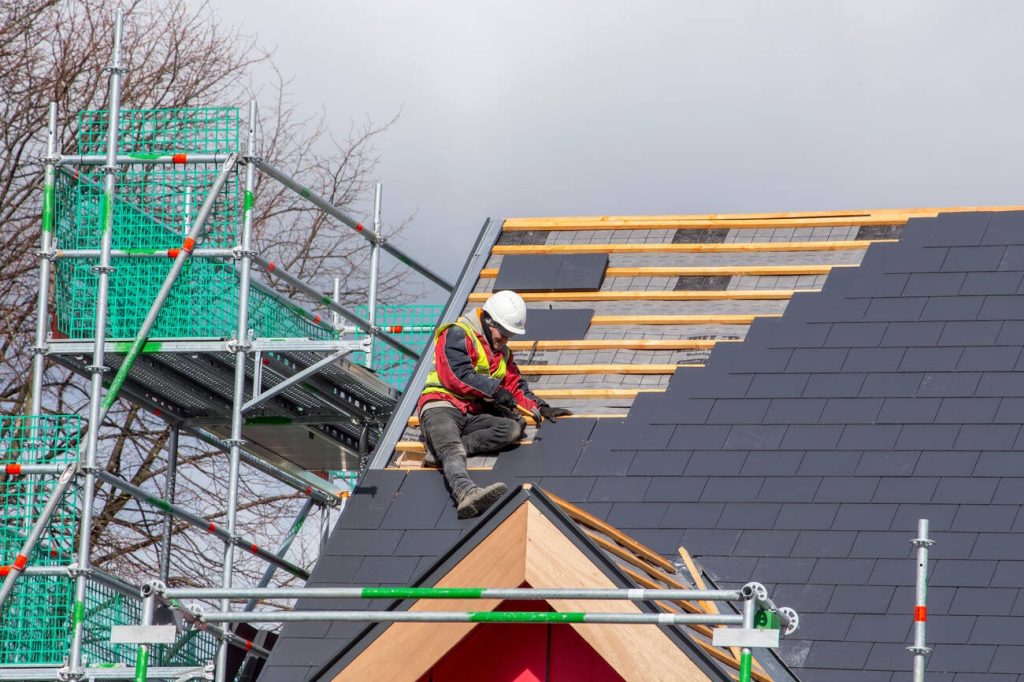
- Roofing and exterior components
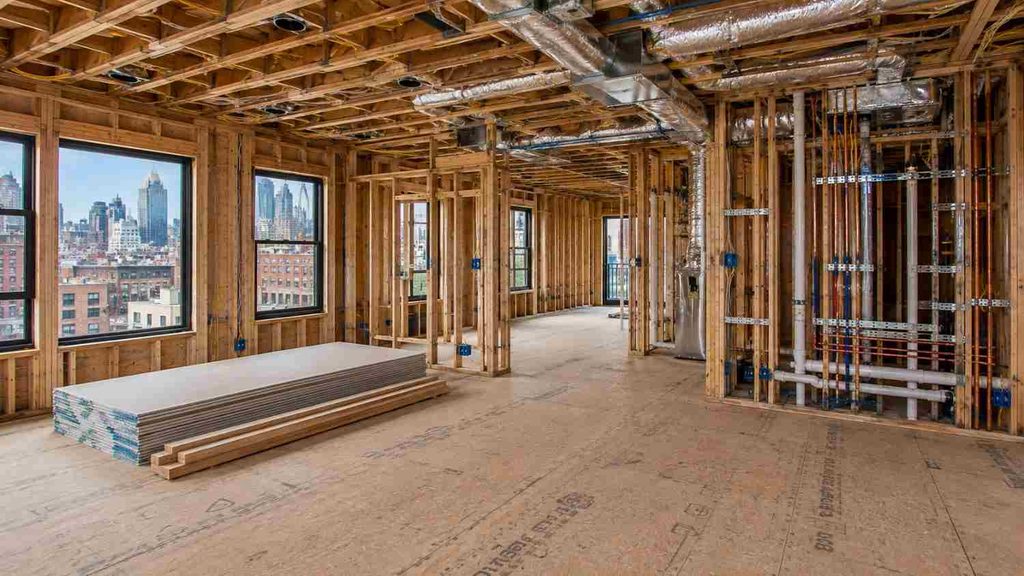
- Plumbing and electrical systems
- Heating, ventilation, and air conditioning (HVAC)
- Insulation and drywall
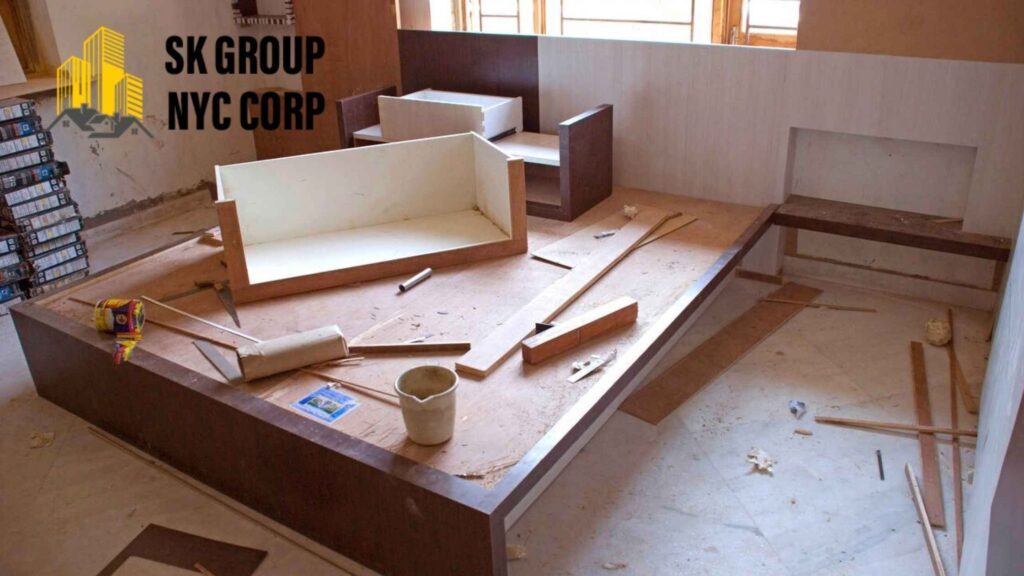

- Flooring, cabinetry, tile, and millwork
- Interior and exterior finishes
- Required inspections and project closeout
These components are interconnected. A design decision made early in the project can influence structural requirements, mechanical layouts, material orders, labor, and the final budget.
Property owners planning broader work can review general construction services in New York to understand how different construction trades and project phases are coordinated.
Why Is Residential Construction in NYC More Complex?
Residential construction in NYC can be more complicated than building in less dense areas because contractors must work within the physical limitations of the property while accounting for applicable building rules, approvals, inspections, logistics, and neighboring structures.
Every property presents a different set of conditions.
A detached home with accessible outdoor space may allow materials and equipment to be staged relatively easily. A narrow property, attached residence, or building on a busy street can require much tighter coordination for deliveries, debris removal, worker access, and material storage.
Existing buildings create another layer of uncertainty. Once demolition or investigative work begins, conditions may be discovered that were not fully visible during initial planning. That is one reason experienced contractors avoid treating every project as if it were identical.
NYC Building Permits and DOB Requirements
Depending on the scope, a project may involve filings, permits, inspections, and other requirements administered by the New York City Department of Buildings (DOB) or other relevant authorities.
Not every residential project requires the same approvals. Requirements can depend on factors such as the type of work, building classification, property conditions, location, and whether structural or building-system changes are involved.
Homeowners should therefore confirm project-specific requirements with qualified professionals rather than relying on a general online checklist.
The Residential Construction Process in NYC
Although each property is different, a well-managed residential construction project generally follows a defined sequence. Decisions made during the early stages can directly affect later construction, so planning should not be treated as a formality.
1. Define the Scope Before Setting the Budget
Start by determining exactly what you want the finished property to accomplish.
Consider the number and purpose of rooms, preferred layout, structural changes, storage, lighting, mechanical systems, materials, accessibility, energy performance, and future household needs.
Then separate the project into three categories:
- Essential work
- Preferred upgrades
- Optional features
This makes budgeting more practical. If costs need to be adjusted later, homeowners can make deliberate decisions instead of cutting important components at random.
A contingency should also be considered, particularly when working with an existing NYC property where concealed conditions may only become clear after work begins.
2. Develop Architectural and Construction Plans
Ideas need to become coordinated, buildable documents.
Depending on the project, architects, engineers, designers, and construction professionals may be involved in developing plans and specifications.
Good planning goes beyond appearance. It considers how the home will actually function.
For example, the location of a kitchen can affect plumbing, ventilation, electrical requirements, lighting, circulation, and cabinetry. Moving a wall may affect structural conditions or building systems. These relationships are easier and usually less disruptive to resolve during design than after construction starts.
Detailed plans can also make contractor estimates more meaningful because bidders are pricing a clearer scope.
3. Confirm Permits and Approvals
Before applicable construction begins, determine which permits, filings, or approvals are required for the specific scope.
This stage should be incorporated into the project schedule rather than treated as an afterthought.
Permit requirements can influence when work starts, which professionals need to participate, and when inspections occur. Changes to the design can also affect previously prepared documents or approvals.
Homeowners should avoid assuming that because a similar project did or did not require a particular permit, their property will be treated the same way.
4. Prepare the Site
Once the necessary pre-construction requirements are addressed, the physical site can be prepared.
For new construction, this may involve excavation, grading, utility coordination, foundation preparation, and site organization.
Work on existing homes may begin with selective demolition and protection of areas that will remain.
In NYC, site preparation should also consider practical logistics: Where will materials be stored? How will debris leave the property? Is access restricted? Could deliveries interfere with neighboring properties or street activity?
Answering these questions early can prevent avoidable disruption once multiple trades are working on site.
5. Complete Foundation and Structural Work
The foundation and structural components support everything that follows.
Depending on the project, this phase can involve foundation work, structural reinforcement, floors, walls, framing, roof assemblies, and openings for windows and doors.
Accuracy matters because errors at this stage can affect cabinetry, doors, windows, mechanical installations, flooring, and finishes later.
One of the most important principles in residential construction is simple: work that will eventually be hidden behind finished surfaces deserves the same attention as the features homeowners will see every day.
6. Coordinate Plumbing, Electrical, and HVAC
Once the structure is ready, major building systems can be installed according to the approved project plans and applicable requirements.
These may include:
- Water and drainage lines
- Electrical wiring and panels
- Lighting and switches
- Heating and cooling equipment
- Ventilation
- Ductwork
- Data and connectivity infrastructure
Coordination is crucial because these systems often compete for limited space.
Homeowners should make decisions about outlets, appliances, lighting, internet equipment, temperature control, and other everyday needs before walls are closed. Moving these components later can require opening finished surfaces and repeating work.
7. Install Insulation, Drywall, and Interior Finishes
After applicable rough work and inspections are complete, the project begins to look more like a finished home.
The sequence may include insulation, drywall, flooring, tile, painting, cabinetry, countertops, trim, doors, plumbing fixtures, lighting fixtures, and other finishes.
Material decisions should consider more than appearance.
Ask:
- Will the material withstand expected traffic?
- How difficult is it to maintain?
- Is it suitable for moisture-prone areas?
- Can damaged sections be repaired or replaced?
- Does it fit the project’s long-term budget?
For homeowners improving an existing residence rather than constructing a new one, custom home remodeling in NYC may provide additional context for projects focused on layout, functionality, and interior upgrades.
8. Complete Inspections and the Final Walkthrough
Finishing construction does not simply mean that the property looks complete.
Applicable inspections and project closeout requirements should be addressed, and homeowners should conduct a detailed walkthrough with the contractor.
Check items such as:
- Doors and hardware
- Windows
- Cabinets and drawers
- Flooring
- Tile and grout
- Paint and wall finishes
- Plumbing fixtures
- Lighting and switches
- Installed appliances or equipment
- Exterior finishes within the project scope
Outstanding items should be documented clearly rather than handled through memory or informal conversations.
Homeowners should also retain relevant warranties, manuals, specifications, approvals, and project records for future maintenance.
How Much Does Residential Construction Cost in NYC?
There is no single accurate price for residential construction in NYC. The final cost depends on the property’s size and condition, project scope, design complexity, labor, materials, structural requirements, site access, building systems, professional services, and required approvals.
This is why broad online averages should be treated as reference points rather than project estimates.
Major Factors That Affect Construction Costs
- Project scope: Building a new structure is fundamentally different from modifying an existing home.
- Structural complexity: Structural alterations, reinforcement, foundation requirements, and unusual design features can increase labor and professional coordination.
- Materials and finishes: Standard products and custom millwork or premium finishes can produce very different budgets.
- Mechanical systems: Plumbing, electrical, heating, cooling, and ventilation requirements can represent a significant portion of the project.
- Site conditions: Restricted access, existing conditions, demolition requirements, and staging limitations may affect labor and logistics.
- Professional and approval requirements: Architectural, engineering, filing, permit, inspection, and other project-specific requirements should be considered during budgeting.
- Changes during construction: Revisions after materials have been ordered or work completed can affect both cost and schedule.
The most useful estimate is therefore one based on a defined scope, plans, specifications, and actual site conditions.
How Long Does Residential Construction Take in NYC?
The duration of a residential construction project depends on its scope, design complexity, approvals, inspections, site conditions, material lead times, contractor coordination, and changes made during the build. There is no universal NYC construction timeline that accurately applies to every home.
Homeowners should distinguish between the construction period and the total project timeline.
A project may require substantial work before physical construction starts, including:
- Initial planning
- Design development
- Engineering
- Pricing
- Required filings and approvals
- Material procurement
- Construction
- Inspections and closeout
Making major design decisions early can help protect the schedule. Repeated changes during construction can create a chain reaction: one revision may affect materials, subcontractors, inspections, and work already completed.
How to Choose a Residential Contractor in NYC
Choose a residential contractor based on relevant project experience, appropriate credentials, insurance, scope clarity, communication, documented processes, previous work, and the quality of the proposal not price alone.
Before signing a construction agreement, evaluate several areas.
Verify Relevant Experience
A contractor may be experienced generally but have limited experience with your type of property or project.
Ask to see work that is reasonably comparable in scope and complexity.
Verify Applicable Credentials and Insurance
Confirm licensing, registration, insurance, and other requirements that apply to the work rather than relying solely on statements made during a sales conversation.
Compare Scope, Not Just Price
A low estimate is not necessarily a low final cost.
Compare what each proposal includes and excludes. Look closely at materials, allowances, responsibilities, payment terms, and assumptions.
If one contractor appears dramatically less expensive, determine whether both contractors are actually pricing the same work.
Understand the Change-Order Process
Changes happen on construction projects, particularly when existing conditions are involved.
Before work starts, understand:
- How changes are documented
- Who can approve them
- How additional costs are calculated
- Whether schedule impacts are identified
A clear process reduces disputes and helps homeowners maintain control of the budget.
Establish Communication Expectations
Know who will be your primary contact and how progress will be reported.
Regular communication becomes particularly valuable when several trades, deliveries, inspections, and decisions need to be coordinated.
Common Residential Construction Mistakes to Avoid
Even a good design can become difficult to execute when the project starts with weak planning.
Starting Construction With an Unclear Scope
Unresolved design and material decisions can lead to delays, substitutions, and change orders.
Finalize as much as reasonably possible before work begins.
Choosing a Contractor Only Because of the Lowest Bid
A proposal may be cheaper because it contains different materials, exclusions, allowances, or an incomplete scope.
Compare like-for-like work before deciding.
Making Too Many Changes During Construction
A seemingly small design change can affect multiple trades.
Changing the location of a fixture, for example, may influence plumbing, electrical work, cabinetry, tile, and scheduling.
Spending on Finishes While Ignoring Core Systems
Beautiful finishes cannot compensate for poorly executed structural, plumbing, electrical, waterproofing, or HVAC work.
Prioritize the performance of the home before cosmetic upgrades.
Failing to Document Decisions
Keep important scope, price, material, and schedule decisions in writing.
Clear documentation gives both the homeowner and contractor a reliable reference point.
Owners undertaking a major transformation of an existing property can also review custom home renovation services in NYC when determining how structural, functional, and aesthetic improvements should fit into one coordinated scope.
How Can You Build a Home for Long-Term Value?
A successful home should continue working well after the construction team leaves.
Long-term planning means thinking about durability, maintenance, energy use, storage, household changes, and how individual spaces will be used over time.
Pay particular attention to components that are difficult to replace later. Plumbing locations, electrical capacity, insulation, structural work, waterproofing, and HVAC infrastructure generally deserve priority over cosmetic features that can be upgraded more easily.
Energy-conscious choices can also be evaluated during design. Appropriate insulation, efficient equipment, lighting, air sealing, and building-envelope decisions may improve comfort and operating performance, depending on the property.
The objective of good residential construction should not simply be to create an impressive home on completion day. It should create a property that remains functional, comfortable, maintainable, and appropriate for the people living there.
Frequently Asked Questions About Residential Construction
What does residential construction include?
Residential construction can include new home building, additions, structural alterations, foundations, framing, roofing, plumbing, electrical work, HVAC, insulation, drywall, interior finishes, exterior work, and other improvements. The exact scope depends on the property and project.
Do I need a permit for residential construction in NYC?
Many types of construction work may require permits or other approvals, but requirements vary according to the property and scope of work. Homeowners should verify current project-specific requirements with qualified professionals and the NYC Department of Buildings rather than assuming that every project follows the same process.
How long does it take to build or substantially improve a home in NYC?
There is no single timeline. Design, engineering, approvals, project size, site conditions, material availability, inspections, and construction complexity can all affect completion. A realistic schedule should include pre-construction activities as well as physical building work.
What affects residential construction costs the most?
Major factors include project size, structural complexity, labor, materials, finishes, building systems, existing conditions, site access, professional services, approvals, and changes made after construction begins.
Should I choose the contractor with the lowest estimate?
Not automatically. Compare the scope, materials, allowances, exclusions, credentials, experience, communication process, and change-order procedures behind each proposal. A lower initial bid can become more expensive if important work is missing from the original scope.
Final Thoughts
Successful residential construction starts with informed decisions long before the first wall is framed. Define the scope carefully, develop coordinated plans, understand applicable approvals, establish a realistic budget, investigate site conditions, and choose professionals based on relevant experience and clear documentation.
For NYC homeowners, the quality of planning is particularly important because design, site access, existing conditions, trades, deliveries, inspections, and approvals can all influence one another. Addressing those factors early can make the construction process more predictable and help protect both the budget and the finished home.
SK Group NYC Corp works with New York City property owners on residential construction and improvement projects. If you are preparing to build or substantially transform a home, a project-specific discussion about your property, priorities, scope, and site conditions can help establish the right next steps before construction begins.
Have Questions? Call Us Now!
+1 (718) 507-7000
We’re here to help quick answers, friendly service, anytime you need!
Contact SK Group NYC
🌐 Website: www.skgroupnyccorp.com
📍 Serving: Manhattan, Brooklyn, Queens, The Bronx, and Staten Island
📍 Address: 87-88 172nd St, Jamaica, New York, NY, United States, New York