Running out of space does not always mean you need to move to a larger home. Many homeowners choose to expand their existing property by adding bedrooms, offices, entertainment areas, guest suites, or larger living spaces. However, a successful expansion requires careful planning, structural knowledge, and experienced professionals. Choosing the right Home Addition Contractors Near Me can help turn your ideas into a practical living space while managing important factors such as design, permits, construction quality, and budget control.
A home addition is a major investment that involves much more than building extra walls. It requires connecting new construction with your existing home in a way that looks natural, functions properly, and meets safety requirements. Professional contractors evaluate everything from foundation capacity and architectural plans to electrical systems, HVAC needs, and local building regulations before construction begins.
Whether you are planning a small room addition or a complete home expansion, understanding the cost, timeline, and construction process will help you make better decisions and choose a contractor who can deliver long-term value.
Why Hiring Professional Home Addition Contractors Near Me Matters
A home addition project involves several specialized areas of construction. Unlike simple remodeling projects, additions often require structural changes that affect the foundation, framing, roofing, electrical systems, plumbing, and heating or cooling systems.
Experienced contractors understand how to manage these connections properly. They make sure the new space feels like part of the original home instead of looking like an afterthought.
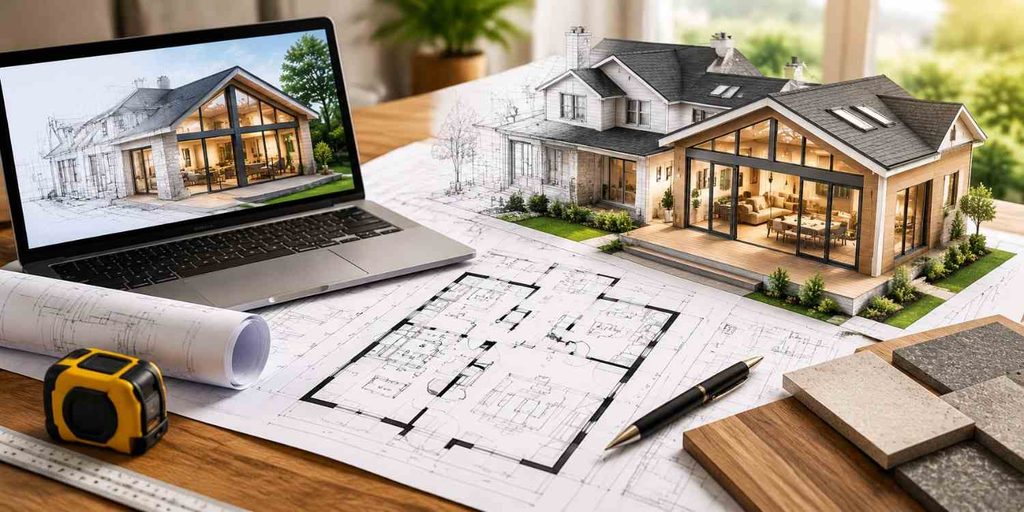
Professional home addition builders typically handle:
- Initial site evaluation
- Design planning and layout recommendations
- Permit requirements
- Structural considerations
- Material selection
- Construction coordination
- Final inspections
A qualified contractor also identifies potential issues before they become expensive problems. For example, adding a second floor requires confirming that the existing foundation and framing can support additional weight. A new bathroom addition may require plumbing adjustments, drainage planning, and ventilation upgrades.
Working with experienced professionals reduces construction risks and gives homeowners confidence throughout the project.
Types of Home Additions Contractors Can Build
Every homeowner has different goals when expanding their property. The best addition depends on available space, budget, lifestyle needs, and long-term plans.
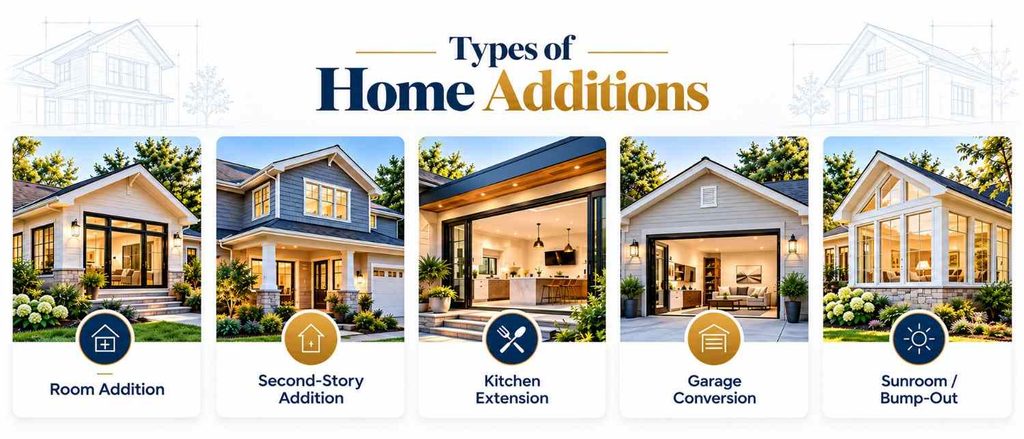
Room Additions
Room additions are one of the most common ways to increase usable living space. They can create:
- Additional bedrooms
- Home offices
- Family rooms
- Guest spaces
- Playrooms
A professional contractor considers important details such as natural lighting, electrical placement, insulation, flooring transitions, and how the new room connects with existing areas.
For example, adding a bedroom requires more than building walls. Contractors must consider window placement, emergency exits, closet space, heating requirements, and local residential codes.
Second-Story Additions
When homeowners have limited yard space, expanding upward can provide additional square footage without reducing outdoor areas.
Second-story additions require careful engineering because the existing structure must support the added weight. Contractors evaluate:
- Foundation strength
- Load-bearing walls
- Roof structure
- Stair placement
- Utility extensions
This type of project requires experienced planning because structural mistakes can create serious safety issues.
Kitchen and Living Space Extensions
Many homeowners expand their kitchens or living rooms to create more functional gathering spaces.
These projects often involve:
- Removing existing walls
- Improving lighting
- Upgrading electrical systems
- Extending flooring
- Adding larger windows or doors
A well-designed extension can improve daily comfort while increasing the home’s market appeal.
Garage Conversions and ADUs
Garage conversions and accessory dwelling units (ADUs) have become popular because they provide flexible space without purchasing a larger property.
They can be used for:
- Rental income
- Guest accommodations
- Home offices
- Independent living areas
However, these projects may involve zoning restrictions, insulation requirements, plumbing upgrades, and additional permits.
Understanding Home Addition Costs
One of the biggest questions homeowners ask is how much a home addition will cost. The final price depends on several factors, including project size, materials, design complexity, location, and required structural work.
There is no single price that applies to every project because every home has different conditions. A contractor must evaluate the property before providing an accurate estimate.
| Cost Factor | How It Affects Your Budget |
|---|---|
| Size of Addition | Larger spaces require more materials, labor, and construction time |
| Structural Changes | Foundation reinforcement or framing changes increase costs |
| Materials and Finishes | Flooring, windows, fixtures, and finishes affect overall pricing |
| Plumbing and Electrical | Bathrooms, kitchens, and utility upgrades add expenses |
| Permits and Inspections | Required approvals contribute to project costs |
A professional estimate should clearly explain:
- Labor expenses
- Material selections
- Expected timeline
- Permit costs
- Possible additional expenses
Avoid contractors who provide extremely low estimates without explaining what is included. Low initial pricing can sometimes lead to unexpected costs when important details were not considered.
What Factors Can Increase Home Addition Costs?
Foundation and Structural Requirements
The foundation is one of the most important considerations in any addition project. Contractors evaluate whether the existing structure can safely support the new construction.
Additional costs may occur if the project requires:
- Foundation reinforcement
- New footings
- Structural beams
- Load-bearing modifications
Experienced contractors identify these requirements early during planning.
Architectural Plans and Design Complexity
Professional additions usually begin with detailed drawings and design planning. Architectural plans help ensure the project meets homeowner expectations and local regulations.
Complex designs involving custom layouts, unique rooflines, large windows, or specialty finishes may require additional planning and investment.
HVAC, Electrical, and Plumbing Integration
A new addition must connect properly with existing home systems.
Contractors evaluate:
- Heating and cooling capacity
- Electrical panel requirements
- Lighting plans
- Water supply
- Drainage systems
Ignoring these areas can create comfort problems after construction is complete.
Home Addition Timeline: What to Expect During Construction
The timeline for a home addition depends on the project size, design complexity, permits, and construction conditions. A simple room addition may take less time, while larger expansions require several months.
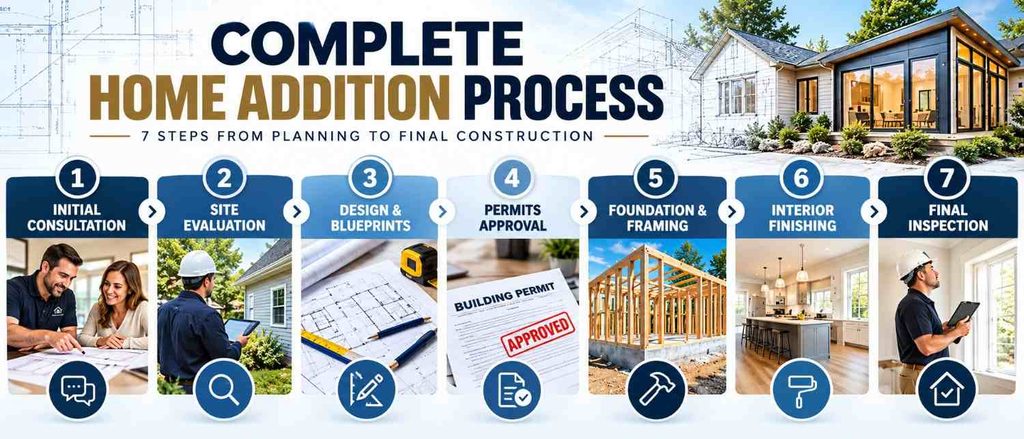
Understanding the process helps homeowners prepare.
Planning and Design Stage
The first step involves discussing goals, evaluating the property, and developing a realistic plan.
During this stage, contractors review:
- Available space
- Home structure
- Design preferences
- Budget expectations
- Material options
Good planning helps prevent delays and costly changes later.
Permits and Preparation
Most additions require approvals before construction begins.
Depending on location, contractors may need:
- Building permits
- Structural approvals
- Electrical inspections
- Plumbing approvals
Local experience matters because contractors familiar with regional requirements can help navigate the approval process more efficiently.
Construction Phase
Once preparation is complete, construction begins.
Typical stages include:
- Foundation work
- Framing
- Roofing
- Electrical installation
- Plumbing work
- Insulation
- Drywall
- Flooring
- Interior finishing
During construction, homeowners should expect some disruption, including noise, dust, and temporary access limitations. A professional contractor communicates schedules clearly so homeowners know what to expect.
Final Inspection and Completion
Before the project is considered complete, contractors review the finished work and ensure everything meets quality standards.
This stage may include:
- Final inspections
- Safety checks
- Finishing adjustments
- Cleanup
How to Choose the Right Home Addition Contractors Near Me
Choosing the right contractor is one of the most important decisions in your project. The lowest price should not be the only factor. Experience, communication, and reliability matter equally.
Start by reviewing previous projects. A contractor with experience in similar additions will better understand potential challenges and solutions.
Ask about:
- Completed projects
- Construction experience
- Licensing and insurance
- Project timelines
- Warranty options
A reliable contractor should provide a detailed written estimate and explain every part of the process.
Professional companies such as SK Group NYC Corp focus on detailed planning, craftsmanship, and clear communication throughout residential construction projects, which are qualities homeowners should look for when comparing contractors.
Why Local Experience Matters in Home Additions
Choosing local professionals offers several advantages. Local contractors understand regional construction requirements, weather conditions, permit processes, and common building practices.
Experienced Home Addition Contractors Near Me are often better prepared to handle:
- Local code requirements
- Permit procedures
- Regional material considerations
- Area-specific construction challenges
A contractor familiar with your area can provide more accurate guidance because they understand the environment where your home is located.
Common Mistakes Homeowners Should Avoid
Focusing Only on Price
A low quote may not include important elements such as permits, quality materials, or necessary structural work. Compare overall value instead of choosing only the cheapest option.
Skipping Detailed Planning
Changing layouts or materials during construction can increase expenses and extend timelines. Finalizing major decisions early creates a smoother process.
Ignoring How the Addition Matches the Existing Home
A successful addition should blend with the original design. Exterior materials, roofing, windows, and interior finishes should create a consistent appearance.
Not Reviewing the Contract Carefully
A proper agreement should include:
- Project scope
- Payment schedule
- Timeline expectations
- Materials
- Responsibilities
- Warranty details
Clear documentation protects both the homeowner and contractor.
Frequently Asked Questions About Home Additions
How much does a home addition usually cost?
The cost depends on the size, materials, location, design complexity, and structural requirements. A professional contractor can provide a more accurate estimate after evaluating your home.
How long does a home addition take?
Most projects require several months from planning to completion. Larger additions involving structural changes or custom designs may take longer.
Do I need permits for a home addition?
Most home additions require permits to ensure the project follows local building codes and safety standards.
Is a home addition worth the investment?
A well-planned addition can improve your lifestyle, create valuable living space, and potentially increase your property value.
How do I find reliable Home Addition Contractors Near Me?
Research contractor experience, review past projects, verify credentials, compare detailed estimates, and choose a professional who communicates clearly.
Final Thoughts
A home addition can transform your property by creating the extra space your family needs without the cost and disruption of moving. However, the quality of the final result depends heavily on the contractor you choose.
Before hiring Home Addition Contractors Near Me, take time to evaluate experience, understand project costs, review previous work, and discuss your goals clearly. A skilled contractor will guide you through design, permits, construction, and final completion while creating a space that adds comfort and long-term value to your home.
Have Questions? Call Us Now!
+1 (718) 507-7000
We’re here to help quick answers, friendly service, anytime you need!
Contact SK Group NYC
🌐 Website: https://skgroupnyccorp.com
📍 Serving Areas: Queens, Brooklyn, The Bronx, Manhattan, Staten Island
📍 Address: 87-88 172nd St, Jamaica, New York, NY, United States, New York